
Address
10831 Olympia Drive, Houston, TX
Price
$ 515,000
Property Attributes
- MLS#51513274
- TypeSingle Family
- Listing Status Option Period
- CountyHarris
- CityHouston
- Area31 Briargrove Park/Walnutbend
- NeighborhoodLakeside Estates
- Zip77042
- Style
- Year Built1971
- Taxes$ 10069
- Price$ 515,000
- Bedrooms4
- Full Bathrooms2
- Half Bathrooms0
- Sqr Footage2174
- Lot Size0.2039 Acres
Data Source:
Houston Association of REALTORS® (HAR)
Property Description
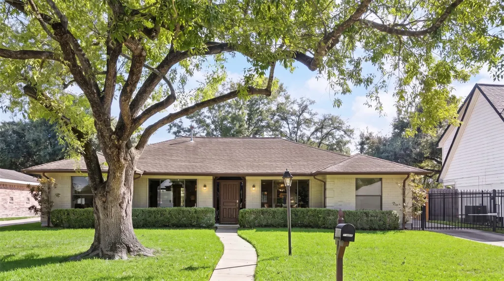
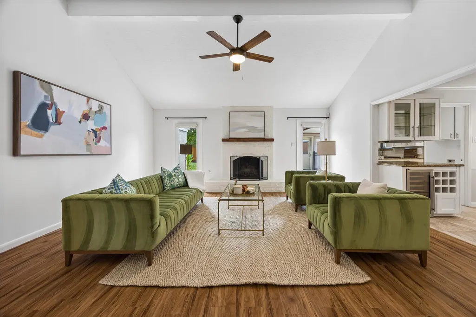
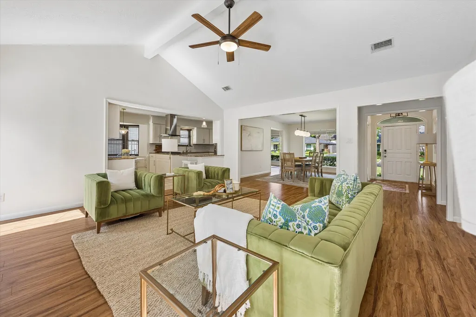
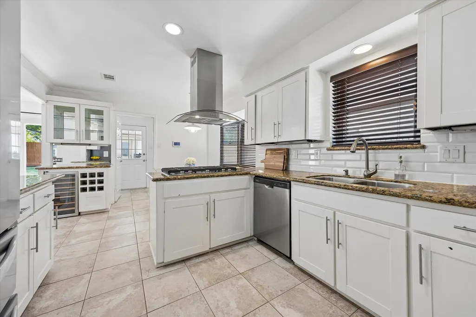
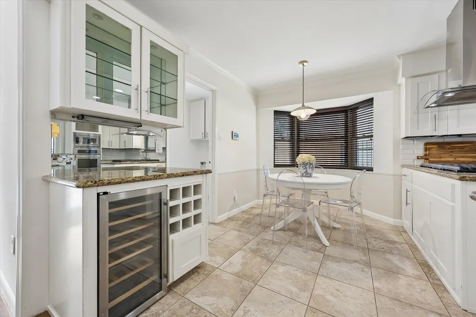
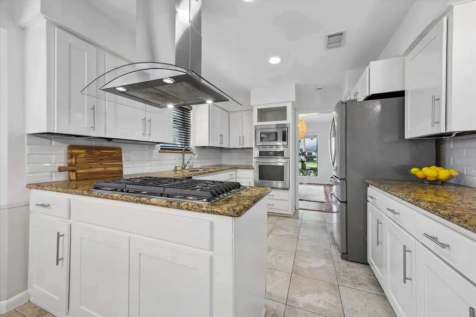
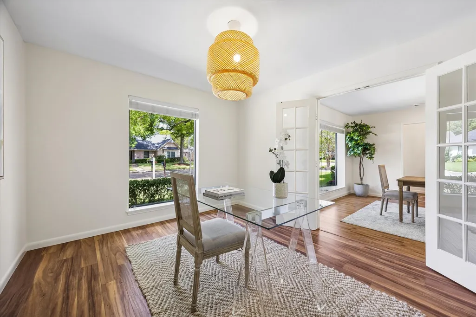
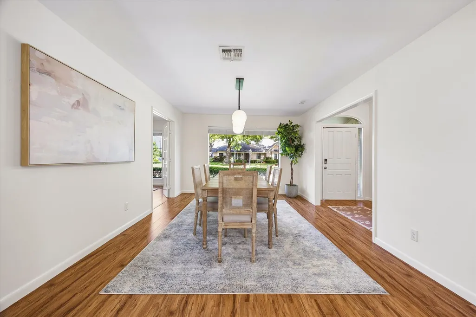
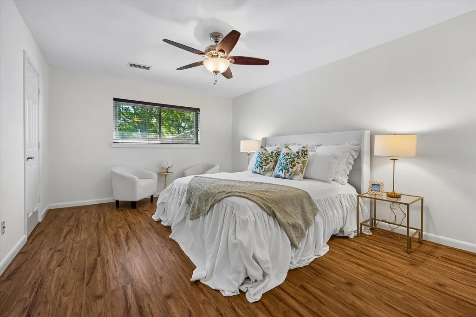
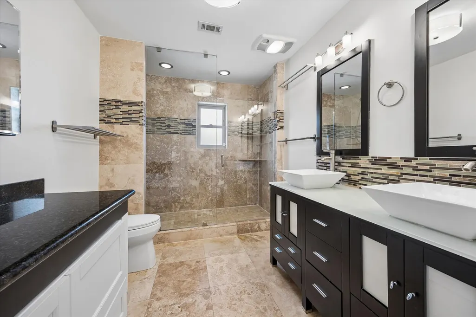
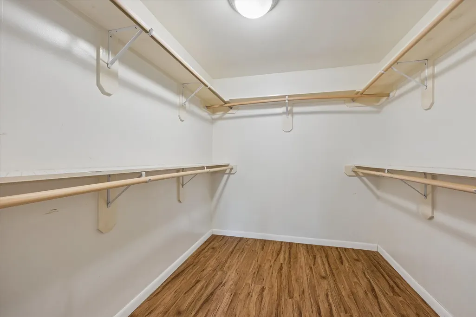
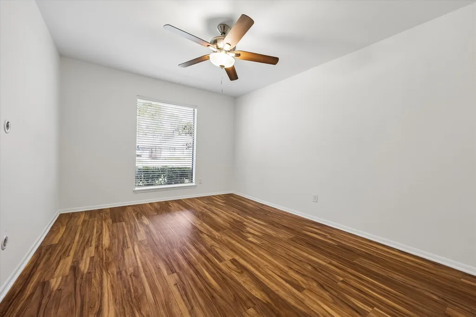
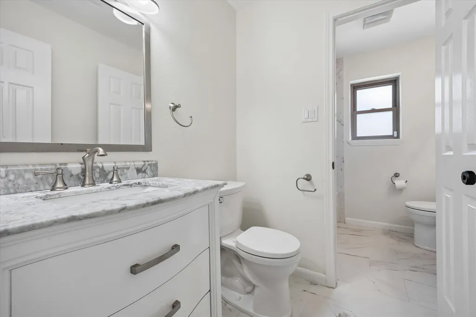
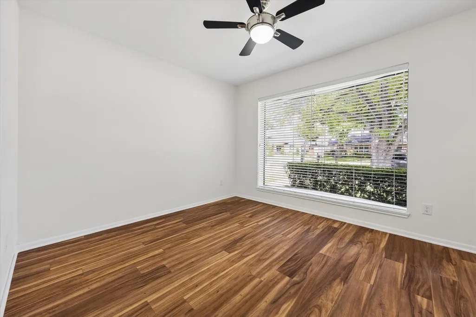
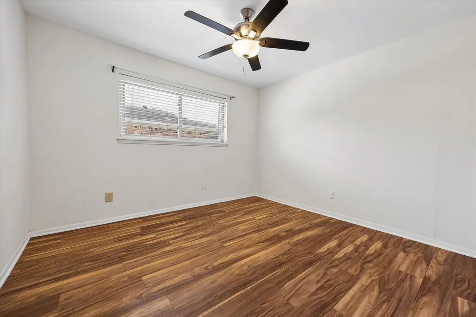
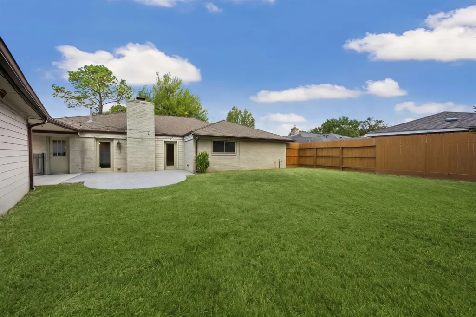
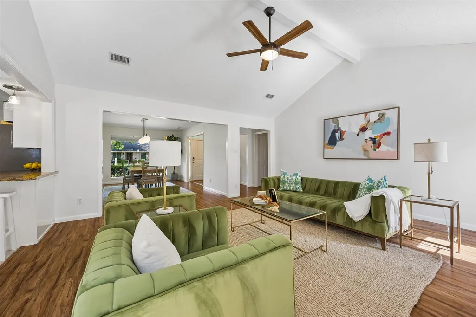
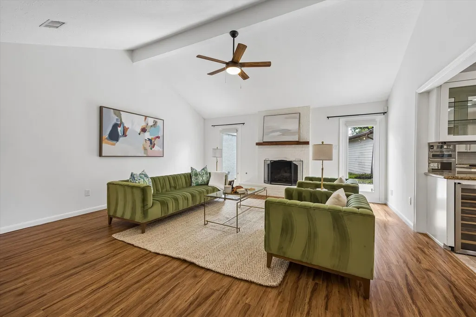
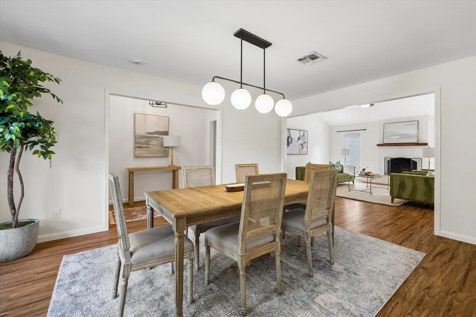
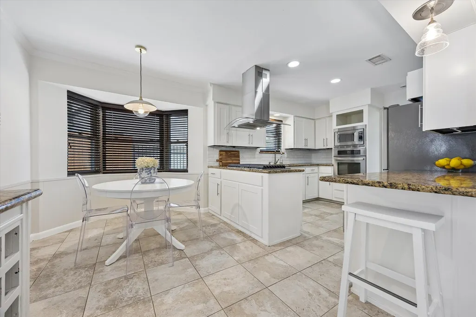
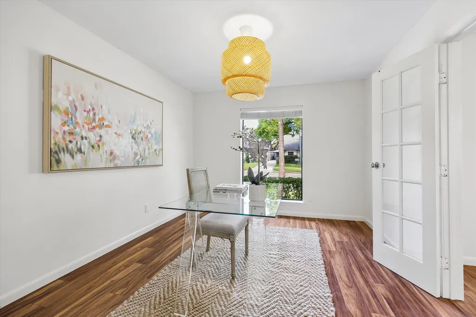
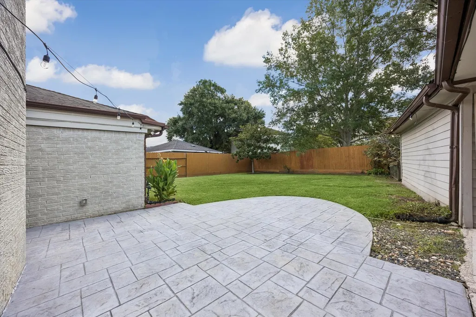
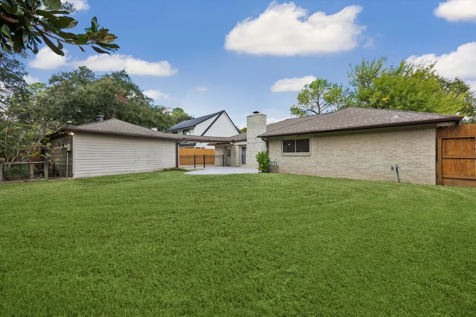
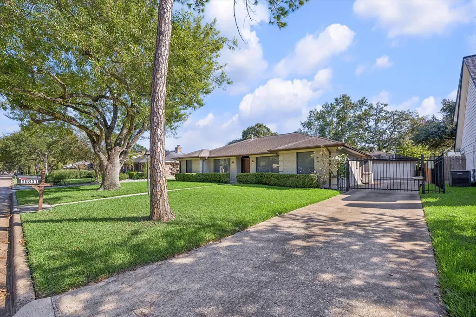
Discover the perfect blend of modern sophistication and effortless living in this beautiful one-story, 4 BR/2 BA home in Lakeside Estates. The interior immediately impresses with an expansive open-concept layout, soaring vaulted ceilings with beam and woodlike flooring throughout. Upgraded kitchen shines with professional-grade stainless steel appliances, including a KitchenAid gas cooktop, Jenn-Air convection oven, complemented by beveled subway tile, granite counters, & a sleek bar area with wine fridge. Primary suite features a massive walk-in closet, spa-like bath with dual vanities. Additional features include a driveway gate, dedicated home office through French doors, double- pane windows with custom blinds throughout, and a spacious backyard ready for a future pool. Residents can enjoy neighborhood pool, park, & tennis courts. This home is located minutes away from City Centre, offering an array of dining & shopping options. Do not miss this wonderful opportunity!
| Elementary School | Middle School | High School |
|---|---|---|
| WALNUT BEND ELEMENTARY SCHOOL (HOUSTON) Elementary School | REVERE MIDDLE SCHOOL Middle School | WESTSIDE HIGH SCHOOL High School |
| Price History | |
|---|---|
| 10/16/2026 | Listed $515,000 |
General Features
| Country | US |
|---|---|
| Sewer | Public Sewer |
| Heating | Central,Gas |
| Cooling | Central Air,Electric |
| Roof | Composition |
| Appliances | Convection Oven,Dishwasher,Gas Cooktop,Disposal,Microwave |
| HOA Fee | 900 |
| Garage Spaces | 2 |
| Association Fee Includes | Clubhouse,Recreation Facilities |
| Patio/Porch Features | Deck,Patio |
| Architectural Style | Traditional |
| Pool Features | Association |
| Security Features | Security Gate,Smoke Detector(s) |
| Construction Materials | Brick,Wood Siding |
| Year Built | 1971 |
| Stories Count | 1 |
| Levels | One |
| Property Subtype | Detached |
| Tax Year | 2026 |
| Community Features | Community Pool,Curbs |
| Assoc Fee Paid Per | Annually |
| County | Harris |
| New Construction | false |
| Property Type | Residential |
| Association Amenities | Picnic Area,Playground,Pickleball,Park,Pool |
| HOA | true |
| Attached Garage | false |
| Energy Efficient | Thermostat |
| Subdivision Name | Lakeside Estates |
| Facing Direction | North |
| Garage Y/N | true |
| Total Rooms | 9 |
| Full Baths | 2 |
| Status | Option Period |
| Directions | Head West on Briar Forest Drive, Turn Left onto Lakeside Estates Drive, Turn Right onto Olympia Drive, and the home will be on your Right. |
| ModificationTimestamp | 2026-11-03T17:07:03.313-00:00 |
| High School | WESTSIDE HIGH SCHOOL |
| City | Houston |
| Association Name | Lakeside Improvement Association |
| High School District | 27 - Houston |
| MLS Area | 31 |
| Lot Size Units | Square Feet |
| Elementary School | WALNUT BEND ELEMENTARY SCHOOL (HOUSTON) |
| Tax Annual Amount | 10069 |
| Middle/Junior High School | REVERE MIDDLE SCHOOL |
| MLS Area Minor | Briargrove Park/Walnutbend |
| Lease Considered Y/N | false |
| Standard Status | Pending |
| Middle/Junior School District | 27 - Houston |
| Elementary School District | 27 - Houston |
| Year Built Source | Public Records |
| PostalCity | Houston |
| Legal Description | LT 58 BLK 5 LAKESIDE ESTATES SEC 3 |
Interior Features
| Interior Amenities | Breakfast Bar,Crown Molding,Dry Bar,Double Vanity,Entrance Foyer,Kitchen/Family Room Combo,Shower Only,Tub Shower,Vaulted Ceiling(s),Walk-In Closet(s),Window Treatments,Ceiling Fan(s),Programmable Thermostat |
|---|---|
| Flooring | Laminate,Tile |
| Total Fireplaces | 1 |
| Fireplace Features | Wood Burning |
| Air Conditioning Y/N | true |
| Heating Y/N | true |
| Window Features | Window Coverings |
| Fireplace Y/N | true |
| Laundry Features | Washer Hookup,Electric Dryer Hookup |
| Total Bedrooms | 4 |
| Room Type | Breakfast Room/Nook,Dining Room,Entry/Foyer,Family Room,Office,Utility Room |
| LivingAreaSource | Appraiser |
| Total Baths | 2 |
Exterior Features
| Exterior Amenities | Deck,Fence,Irrigation Sprinklers,Patio,Private Yard |
|---|---|
| Fencing | Back Yard |
| Parking Features | Detached,Electric Gate,Garage,Garage Door Opener |
| Lot Features | Subdivision,Backs to Greenbelt/Park |
| Water Source | Public |
| Lot Size Area | 8880 |
| Foundation Details | Slab |
| Building Area Total | 2174 |
| Lot Size Acres | 0.2039 |
| Road Surface Type | Concrete |
| Lot Size Source | Appraiser |
| Private Pool | false |
Amenities
- Foreclosure
- Views
- Short Sale
- New Construction
- Adult 55+
- Lease To Own
- No HOA Fees
- Furnished
- Primary On Main
- Air Conditioning
- Seller Finance
- Green
- Fixer Upper
- Horse
- Golf
- Fireplace
- Deck
- Garage
- Basement
- Pool
Property vs Single Family Average in 77042
Price
Taxes
Year Built
 The information being provided by Houston Association of REALTORS, Inc. is for the consumer's personal, non-commercial use and may not be used for any purpose other than to identify prospective properties consumers may be interested in purchasing. Any information relating to real estate for sale referenced on this web site comes from the Internet Data Exchange (IDX) program of the Houston Association of REALTORS, Inc. This web site may reference real estate listing(s) held by a brokerage firm other
